
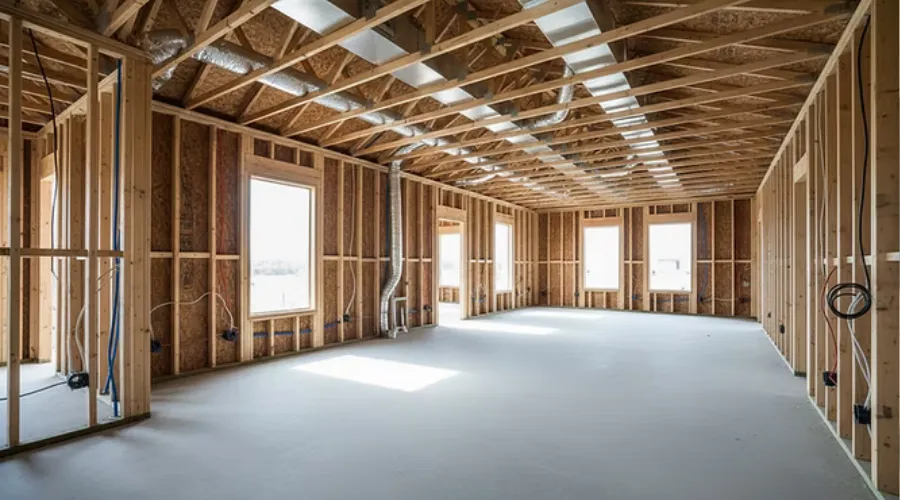
What a pre drywall inspection actually covers
A pre drywall inspection happens after the major rough-in work is complete and before drywall is installed. The timing matters. The inspector can still see the systems that will soon be sealed inside the walls, ceilings, and attic spaces.
This stage often includes a review of:
Wall studs, floor framing, roof structure, bracing, beams, joists, and fasteners.
Electrical rough-in
Wire routing, outlet and switch boxes, panel setup, grounding, staple placement, and general workmanship.
Plumbing rough-in
Supply lines, drain lines, vent pipes, pipe support, tub and shower connections, and visible leaks or damage.
HVAC rough-in
Duct layout, register placement, bath fan ducts, dryer vent routing, and equipment connections.
Exterior wall penetrations
Openings for vents, pipes, wires, windows, and doors that could become leak points.
Insulation readiness
Areas that may need air sealing, backing, fire blocking, or correction before insulation and drywall.
A good inspection does not replace municipal code inspections or the builder’s internal quality checks. It adds a buyer-focused review at a stage when many hidden defects are still visible.
Municipal inspectors look for code compliance. Builders often look for progress and completion. An independent review looks at workmanship, missing details, and issues that could affect comfort, durability, and repair costs later.
Why this inspection is different from a final walk-through

The final walk-through is useful, but it is limited. By then, most systems are covered. The home may look clean and complete, yet no one can easily see whether a pipe is rubbing against a sharp framing edge or whether a duct was crushed behind a ceiling.
At the pre drywall stage, the house is open. That changes everything.
Before drywall
After drywall
Framing connections can be seen directly.
Structural details are hidden behind finished surfaces.
Plumbing and electrical routes are visible.
Routing problems may only show up after damage occurs.
Missing blocking or bracing can be corrected easily.
Repairs may require cutting and patching walls.
Duct issues can be found before ceilings close.
Comfort problems may be harder to trace.
Photos create a record of what is inside the walls.
Buyers must rely heavily on memory and documents.
A final walk-through is still worth doing. It catches cosmetic damage, missing fixtures, cabinet defects, appliance issues, flooring problems, door adjustments, and other visible items. It just cannot do the same job as an open-wall inspection.
That is the main reason many buyers schedule both. One catches hidden construction concerns before they disappear. The other checks finished conditions before possession.
Common problems found before drywall goes up
Not every new home has major issues. Many builders do solid work, and many problems found at this stage are routine corrections. Still, the pre drywall window is valuable because small defects can become larger headaches once hidden.
Framing gaps, cuts, and alignment issues
Framing is the skeleton of the home. Inspectors may find studs that are excessively notched, missing fasteners, unsupported edges, damaged trusses, poor bracing, or framing that does not match the intended layout.
Some issues are minor. Others deserve quick attention from the builder or engineer. A cut truss, for example, should not be treated as a small cosmetic detail. Trusses are engineered components, and field changes need proper review.
Plumbing problems that can turn into leaks
Plumbing rough-in should be secure, protected, and properly routed. Inspectors often look for pipes installed too close to the face of framing, missing nail plates, unsupported lines, incorrect slope on drain lines, or fittings that look stressed.
A nail plate may seem like a small item, but it can prevent a drywall screw or trim nail from puncturing a pipe. That small metal shield can save a homeowner from water damage later.
Electrical details that affect safety and function
Electrical work has many rules for spacing, support, box placement, grounding, and protection. At this stage, an inspector may notice wires that lack proper support, boxes set too far in or out, missing nail plates, crowded areas, or questionable routing.
The goal is not to redesign the electrical system. The goal is to catch visible concerns before drywall makes them harder to verify.
HVAC duct defects that hurt comfort
HVAC comfort problems can be frustrating because they are often felt but not easily seen. Before drywall, ducts and vents are still accessible. Crushed ducts, loose connections, poor routing, blocked returns, and odd register locations are easier to spot.
A bedroom that is always too warm or too cold may trace back to something simple that could have been fixed before the ceiling closed.
Missing fire blocking and air sealing opportunities
Fire blocking helps slow the movement of fire and smoke through concealed spaces. Air sealing helps reduce drafts, dust movement, and energy loss. These details are easy to overlook because they may not be as visible as windows, cabinets, or countertops.
Open walls make these areas easier to review. Once drywall is up, confirming missing blocking or sealing can be difficult without opening finished surfaces.
New construction is not the same as defect-free construction

A common mistake is assuming a new house does not need extra attention because it has never been lived in. New does not mean perfect. It means many different trades worked under tight schedules, often at the same time, often with changes along the way.
Materials arrive damaged. Plans get revised. Workers make mistakes. A pipe may be moved, a wire may be rerouted, or a framing correction may be missed after another trade passes through.
That does not mean the builder is careless. It means construction is complex.
A pre drywall inspection helps turn that complexity into a clear list of items to review before the next phase. It also gives buyers better documentation. Photos of open walls can be useful later when hanging shelves, troubleshooting a leak, or explaining where certain systems run.
For buyers searching for pre drywall South Carolina new home house guidance, the same principle applies across the country: inspect while the structure and systems are visible, not after they are sealed away.
The best time to schedule the inspection
Timing is one of the biggest challenges. The inspection should happen after rough-in work is mostly complete but before insulation and drywall cover the walls and ceilings.
In many builds, that means scheduling after:
Framing is complete
Roof and exterior openings are weather-tight enough for interior work
Electrical rough-in is installed
Plumbing rough-in is installed
HVAC rough-in is installed
Low-voltage wiring is installed, if included
Builder or municipal rough inspections are underway or complete, depending on local process
The builder’s schedule can move quickly at this point. Drywall crews may be lined up days in advance. Buyers should ask early how much notice is needed and when the builder expects to be ready.
A practical approach is to discuss the inspection during contract review or early construction meetings. Waiting until the last minute can create tension, especially if the builder has already scheduled insulation or drywall.
If the contract or builder policy limits third-party access, get clarity in writing. Some builders welcome inspections. Others require specific notice, safety rules, or escort requirements. The earlier everyone knows the plan, the easier it is to avoid delays.
What to expect from the report
A useful report should be clear, specific, and supported by photos. It should not read like a vague complaint list. Each item should identify the concern, the location, and why it deserves review.
A strong report often includes:
Photos of each concern
Room or location references
Plain-language descriptions
Recommendations for builder review or repair
Notes about limitations, such as areas not accessible
General documentation photos of major wall and ceiling areas
Some findings may be simple workmanship items. Others may recommend evaluation by the builder, licensed trade contractor, or engineer. The report should not exaggerate, but it should not downplay visible concerns either.
This is where a qualified home inspector can be helpful. The person should understand new construction phases, safe site access, visible rough-in conditions, and how to write findings in a way that buyers and builders can act on.
How a pre drywall inspection helps before closing
The biggest benefit is timing. Problems found before drywall can often be repaired without tearing into finished walls. That can reduce cost, disruption, and frustration.
It also helps buyers communicate with the builder using facts instead of guesses. A photo of a missing nail plate or damaged framing member is easier to discuss than a general concern about quality.
Here is what the inspection can help with before closing:
Cleaner repair process
The builder can correct issues while trades are still active and materials are exposed.
Better documentation
The buyer gets a photo record of systems inside the walls.
Fewer surprises after move-in
Some comfort, moisture, and access problems can be reduced before the home is finished.
More confidence at the final walk-through
The buyer knows hidden areas received an extra review.
Stronger punch list conversations
Findings can be shared in a clear, organized way.
The inspection does not guarantee a perfect home. No inspection can. It does improve the odds that visible construction issues are found when they are still practical to fix.
How to prepare without slowing down the build

A pre drywall inspection works best when it is planned, respectful, and organized. The goal is not to create conflict with the builder. The goal is to make sure the home is ready to move forward.
Start by asking the builder these questions:
When do you expect rough-in work to be complete?
How much notice do you need for a third-party inspection?
Are there site access rules or safety requirements?
Should the inspection happen before or after municipal rough inspections?
How should findings be submitted for review?
Who will confirm completed corrections?
Buyers should also avoid walking the job site without permission. Construction sites can be dangerous. There may be exposed nails, open floor areas, ladders, sharp materials, and active trade work. Site access should follow builder rules.
After the inspection, review the report and focus on the items that need builder action. Cosmetic preferences and true construction concerns are not the same. Clear priorities help everyone work through the list faster.
What this inspection does not do
A pre drywall inspection is valuable, but it has limits. It is a visual review of accessible areas at a specific point in construction. It does not open materials, perform engineering calculations, or approve code compliance on behalf of the local authority.
It also does not replace:
Builder quality control
Municipal code inspections
Engineering review when needed
Final walk-through
Warranty follow-up after move-in
Some systems may not be fully installed yet. Some areas may be unsafe or inaccessible. Weather, construction sequencing, and builder limitations can affect what can be reviewed. A good inspector will explain those limits in the report.
That said, limits do not make the inspection less useful. They simply define what the inspection can and cannot answer.
The smartest buyers inspect before the walls close
The pre drywall stage is one of the last chances to see how the house was put together. Once the walls are finished, many construction details become assumptions. Before that happens, buyers can get a clearer picture of framing, mechanical systems, workmanship, and areas that deserve correction.
A newly built home is a major investment, and closing should not rely only on fresh paint and clean floors. The hidden parts matter too. Schedule the inspection early, coordinate with the builder, and use the report as a practical tool before the home moves into the final finish stage.

Elijah Proctor
Owner / Inspector • Birdhouse Home Inspection Services
InterNACHI® Certified Professional Inspector CPI® with 15+ years in construction. Dedicated to helping home buyers and owners across Upstate South Carolina make confident decisions.
Related Articles
Recognizing Mold Signs During a Home Inspection: Identifying Mold During Inspection
When you're about to buy a home or simply want to keep your current one safe, spotting mold early can save you a lot of trouble. Mold is sneaky...
Steps to Book a Certified Home Inspection: Your Guide to Smart Home Buying
Buying a home is exciting, but it can also be a bit nerve-wracking. One of the smartest moves you can make during this process is to get a certified home inspec...
Greenwood Home Inspections: Your Guide to Birdhouse Home Inspection Services
Buying a home is one of the biggest decisions you’ll ever make. It’s exciting, but it can also be nerve-wracking. How do you know if the house you’re eyeing is ...
Frequently Asked Questions
Everything you need to know before booking your inspection. Browse by topic below.
Most inspections take about 2 to 4 hours, depending on the size, age, and condition of the home. Larger or older properties may take a bit longer. We take the time needed to be thorough, so nothing important gets missed!
What Our Neighbors Say
Real reviews from real Upstate South Carolina homeowners.
Upstate South Carolina Service Locations
Proudly serving homeowners, buyers, and real estate professionals across six counties and all surrounding Upstate South Carolina communities. Wherever you are in the Upstate, we'll come to you.
Primary Counties Served
Interactive Service Region Map
“Whether you are buying, selling, or maintaining your home, Birdhouse Home Inspections would be honored to inspect your property. After all, we are going to be neighbors.”
Schedule Your Inspection
Book online in under 2 minutes or call Elijah Proctor directly. Pick a date and time right here — your appointment is confirmed instantly through our secure online scheduler.
Schedule Your Inspection Online
Pick a date & time that works for you — confirmed instantly.
Ready to Protect Your Investment?
Book online in under 2 minutes or call Elijah Proctor directly.